Acoustical Ceilings & Specialty Canopies
Commercial suspended acoustical tile systems, heavy-duty 15/16 and 9/16 grid layouts, linear metal wood-look baffles, and seismic ceiling grid tie-ins. Engineered to maximize Noise Reduction Coefficients (NRC) and integrate cleanly with lighting and HVAC diffusers.
What We Deliver
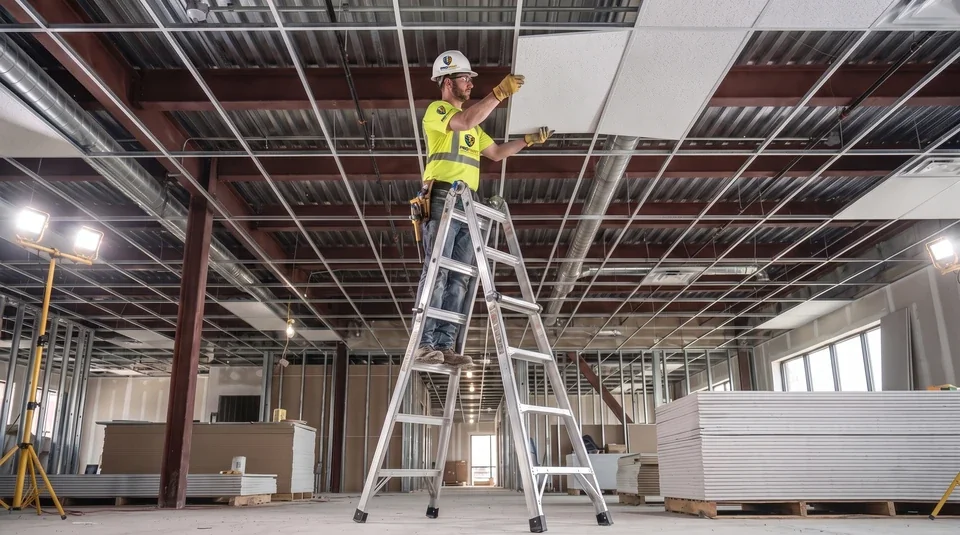
Acoustical Drop Ceilings (ACT)
Heavy-duty commercial grid suspension, 2x2 and 2x4 acoustical tile installation, tegular edge profiles, and sound-blocking mineral fiber panels.
Architectural Wood & Metal Baffles
Linear wood-look aluminum baffles, suspended open-plenum clouds, and custom floating drywall light coves for high-end corporate lobbies.
Engineered Standards & Tolerances
Turnkey 4-Step Process
Laser Elevation Benchmarking
Perimeter laser lines shot across entire floor plate to establish true elevation.
Hanger Wire & Main Tees
12-gauge galvanized hanger wires anchored to structural deck and main tees spaced.
MEP & Lighting Coordination
Coordinated drop-in fixture cutouts with electrical and HVAC diffuser trades.
Tile Dropping & White Glove Inspection
Clean-handed tile installation, shadow-gap alignment, and final edge review.
Request Bid
Submit project details below. Our estimation team guarantees a certified proposal response within 2 Hours.