Commercial Engineering & Design Services
Licensed architectural drafting, structural engineering calculations, mechanical/electrical/plumbing (MEP) plan design, and commercial municipal permitting. We bridge architectural vision with constructability to streamline commercial builds.
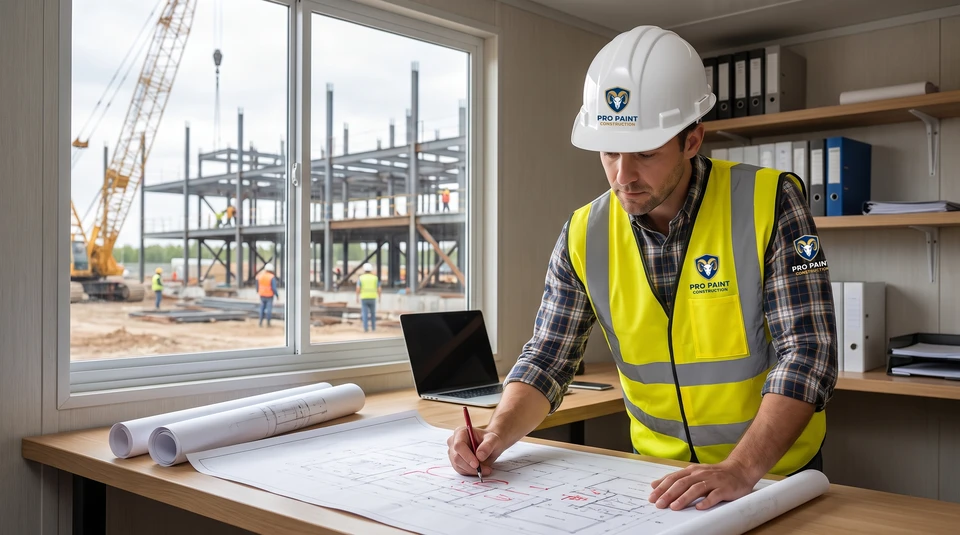
What We Deliver
Architectural & Structural Engineering
Code-compliant architectural construction documents, stamped structural framing calculations, and foundation engineering.
MEP & Civil Plan Design
Full electrical single-line diagrams, HVAC load sizing, plumbing riser schematics, and commercial site plan submittals.
Engineered Standards & Tolerances
Turnkey 4-Step Process
Site Feasibility & Survey
As-built laser scanning, structural inspection, and municipal zoning analysis.
Schematic Design & Modeling
Architectural space planning, 3D BIM modeling, and owner design reviews.
Construction Documents
Full structural, MEP, and architectural sets detailed for bidding and building.
Permit Expediting & CA
Municipal submittal responses, plan review sign-off, and construction administration.